.jpg)
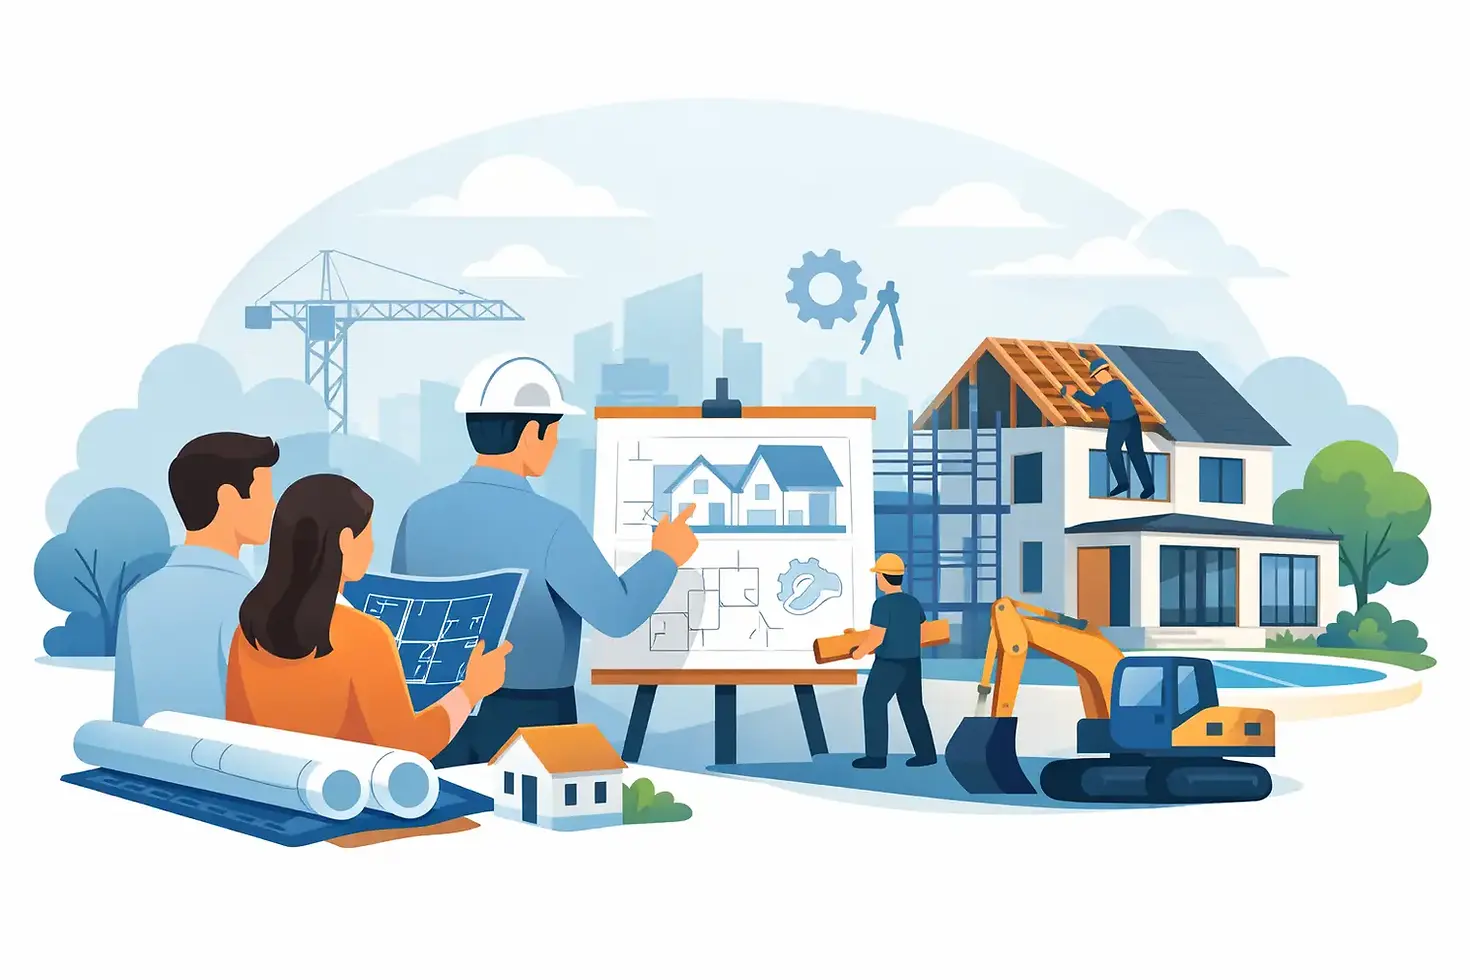
Custom Home Building Process: What to Expect
A custom home should reflect how you actually live - not force your family into a floor plan that was designed for someone else. But the result depends heavily on the path taken to get there. A well-managed custom home building process turns thousands of decisions, inspections, and moving parts into a coordinated plan with clear accountability.
For Charlotte homeowners, that process also needs to account for local zoning, site conditions, neighborhood requirements, permitting timelines, and North Carolina building codes. The right general contractor brings structure to every phase, protects the budget early, and keeps the project moving from the first conversation through final delivery.
Start With Your Goals, Budget, and Property
The strongest custom homes begin with honest planning. Before selecting finishes or reviewing floor plans, define what the home must accomplish. That may mean creating room for a growing family in Ballantyne, building a multigenerational layout in Matthews, maximizing Lake Norman views, or designing a lower-maintenance home for the long term.
Your priorities should include the home’s size, number of bedrooms and bathrooms, preferred architectural style, entertaining needs, work-from-home space, outdoor living, storage, and future flexibility. A first-floor primary suite, an ADU, or space for a detached garage may cost more upfront, but can add meaningful convenience and long-term property value.
Budget conversations need the same level of clarity. A realistic project budget includes more than the visible house. It must account for site work, utility connections, engineering, permits, design fees, construction materials, labor, allowances, landscaping, and a contingency for conditions that cannot be fully known before excavation. Building on a flat infill lot in Dilworth is different from developing a sloped or wooded property in Weddington or Mooresville.
A qualified builder helps distinguish between a wish list and a buildable scope. This is not about reducing ambition. It is about making informed decisions before those decisions become costly change orders during construction.
Site Review and Feasibility Come Before Final Design
Whether you already own land or are considering a purchase, the property should be evaluated early. A beautiful lot can still present challenges involving setbacks, easements, drainage, tree restrictions, access, utilities, soil conditions, or HOA architectural requirements.
A thorough feasibility review examines what can be built and what it may take to build it. The team may coordinate a survey, geotechnical review, utility research, preliminary grading considerations, and zoning verification. In established Charlotte neighborhoods such as Myers Park, SouthPark, and Dilworth, lot coverage, setbacks, and neighborhood character can strongly influence the final home design.
This phase often reveals important trade-offs. Preserving mature trees may affect the driveway location. A larger footprint may require more grading or reduce usable outdoor space. A dramatic rear elevation can add complexity to the structure and budget. Addressing these factors before finalizing drawings is far more efficient than redesigning after permits are underway.
Design Coordination Turns Ideas Into Buildable Plans
Custom home design is not simply choosing an exterior style and room count. The plans must balance aesthetics, function, engineering, code requirements, site limitations, and construction cost.
In a design-build approach, the contractor stays involved during design coordination rather than appearing after the plans are complete. That creates earlier budget feedback and helps prevent a common problem: drawings that look excellent but exceed the construction budget once real pricing begins.
The design phase typically develops the architectural plans, structural details, selections, and specifications needed to price and permit the work. This is the time to discuss ceiling heights, window placement, cabinetry, appliances, flooring, plumbing fixtures, lighting, insulation, roofing, exterior materials, and mechanical systems.
Selections do not need to be finalized all at once, but major decisions should be made early enough to protect the schedule. Specialty windows, custom cabinetry, certain appliances, and imported finishes can have long lead times. If a finish is not chosen before it must be ordered, the project may face delays or require a substitute.
A transparent estimate should clearly identify what is included, what is an allowance, and what remains to be selected. Allowances are useful when clients want flexibility, but they must be realistic. A low allowance can make the initial budget appear attractive while creating pressure later when the desired selections cost more.
Permitting and Preconstruction Set the Job Up for Control
Once construction documents are ready, the permitting process begins. Depending on the project and jurisdiction, this may involve building permits, zoning review, site or grading approvals, erosion-control requirements, utility coordination, and other local approvals.
Permitting is not just paperwork. It confirms that the planned work can proceed under applicable regulations and establishes the inspection path for construction. Timelines vary by municipality, project complexity, and the completeness of submitted plans. A contractor familiar with Charlotte-area permitting can coordinate revisions efficiently and keep communication organized.
While permits are under review, preconstruction planning continues. The project team finalizes the construction schedule, confirms subcontractors, orders long-lead materials, sets up insurance and site logistics, and reviews safety expectations. For homes in dense neighborhoods, logistics may include delivery windows, street access, debris management, and protecting adjacent properties.
This is where a single point of accountability matters. When design, budgeting, scheduling, and subcontractor coordination are managed as separate silos, small issues can turn into expensive gaps. A full-service general contractor keeps those decisions connected.
The Custom Home Building Process on Site
Construction begins with site preparation, erosion control, excavation, grading, and foundation work. Once the foundation is complete, framing gives the home its shape. At that stage, the scale of rooms, window locations, stairways, and outdoor spaces becomes much easier to visualize.
After framing, the project moves into the mechanical rough-in phase. Plumbing, electrical, HVAC, and other systems are installed before insulation and drywall. This is one of the most important points for coordination because these systems must work together within walls, ceilings, and structural framing.
From there, the home progresses through insulation, drywall, interior trim, cabinetry, tile, flooring, paint, fixtures, countertops, appliances, and exterior completion. Some tasks occur in sequence, while others can overlap. The schedule depends on weather, inspections, material availability, subcontractor sequencing, and the level of customization in the home.
Quality control should be active throughout the job, not saved for the final week. Required inspections occur at key milestones, but a professional contractor also performs internal walkthroughs, verifies workmanship, monitors site conditions, and addresses issues before the next trade begins. Code compliance is the baseline. Lasting value comes from disciplined execution and attention to the details that inspections may not cover.
Communication and Change Management Protect the Budget
No custom build is entirely free of adjustments. Clients may see a space framed in and decide to change a window, add built-ins, upgrade a lighting package, or revise an outdoor kitchen. Some changes are worthwhile. Others can affect cost and schedule more than expected because they require revised drawings, reordered materials, or completed work to be removed.
The key is documented decision-making. Change requests should explain the scope, price impact, and potential timeline effect before work proceeds. This protects both the client and the contractor from misunderstandings.
Regular updates also help clients make timely choices. A good project manager does not only report progress. They identify upcoming decisions, explain options in practical terms, and keep the owner informed about budget status, inspections, and schedule changes. That level of communication is especially valuable for clients building from out of town or managing a busy household or business.
Final Inspections, Punch Work, and Delivery
As construction nears completion, the focus shifts from broad progress to close detail. Final inspections are scheduled, systems are tested, touch-ups are completed, and a punch list identifies remaining items that need correction or completion.
The final walkthrough is an opportunity to review the home carefully, learn how major systems operate, and confirm that the finished work aligns with the approved scope. Clients should receive relevant warranty information, manuals, and closeout documentation. A professional handoff should feel organized, not rushed.
Canelli Construction manages custom home projects with this level of planning, local coordination, and hands-on oversight, giving Charlotte-area clients one accountable team from early feasibility through final delivery.
Before committing to a design or a lot, schedule a detailed construction consultation. The best time to protect your investment, clarify your priorities, and build a realistic path forward is before the first permit application or foundation pour.


Comments